Garage Extension, Cooden Beach
Completed: 2026
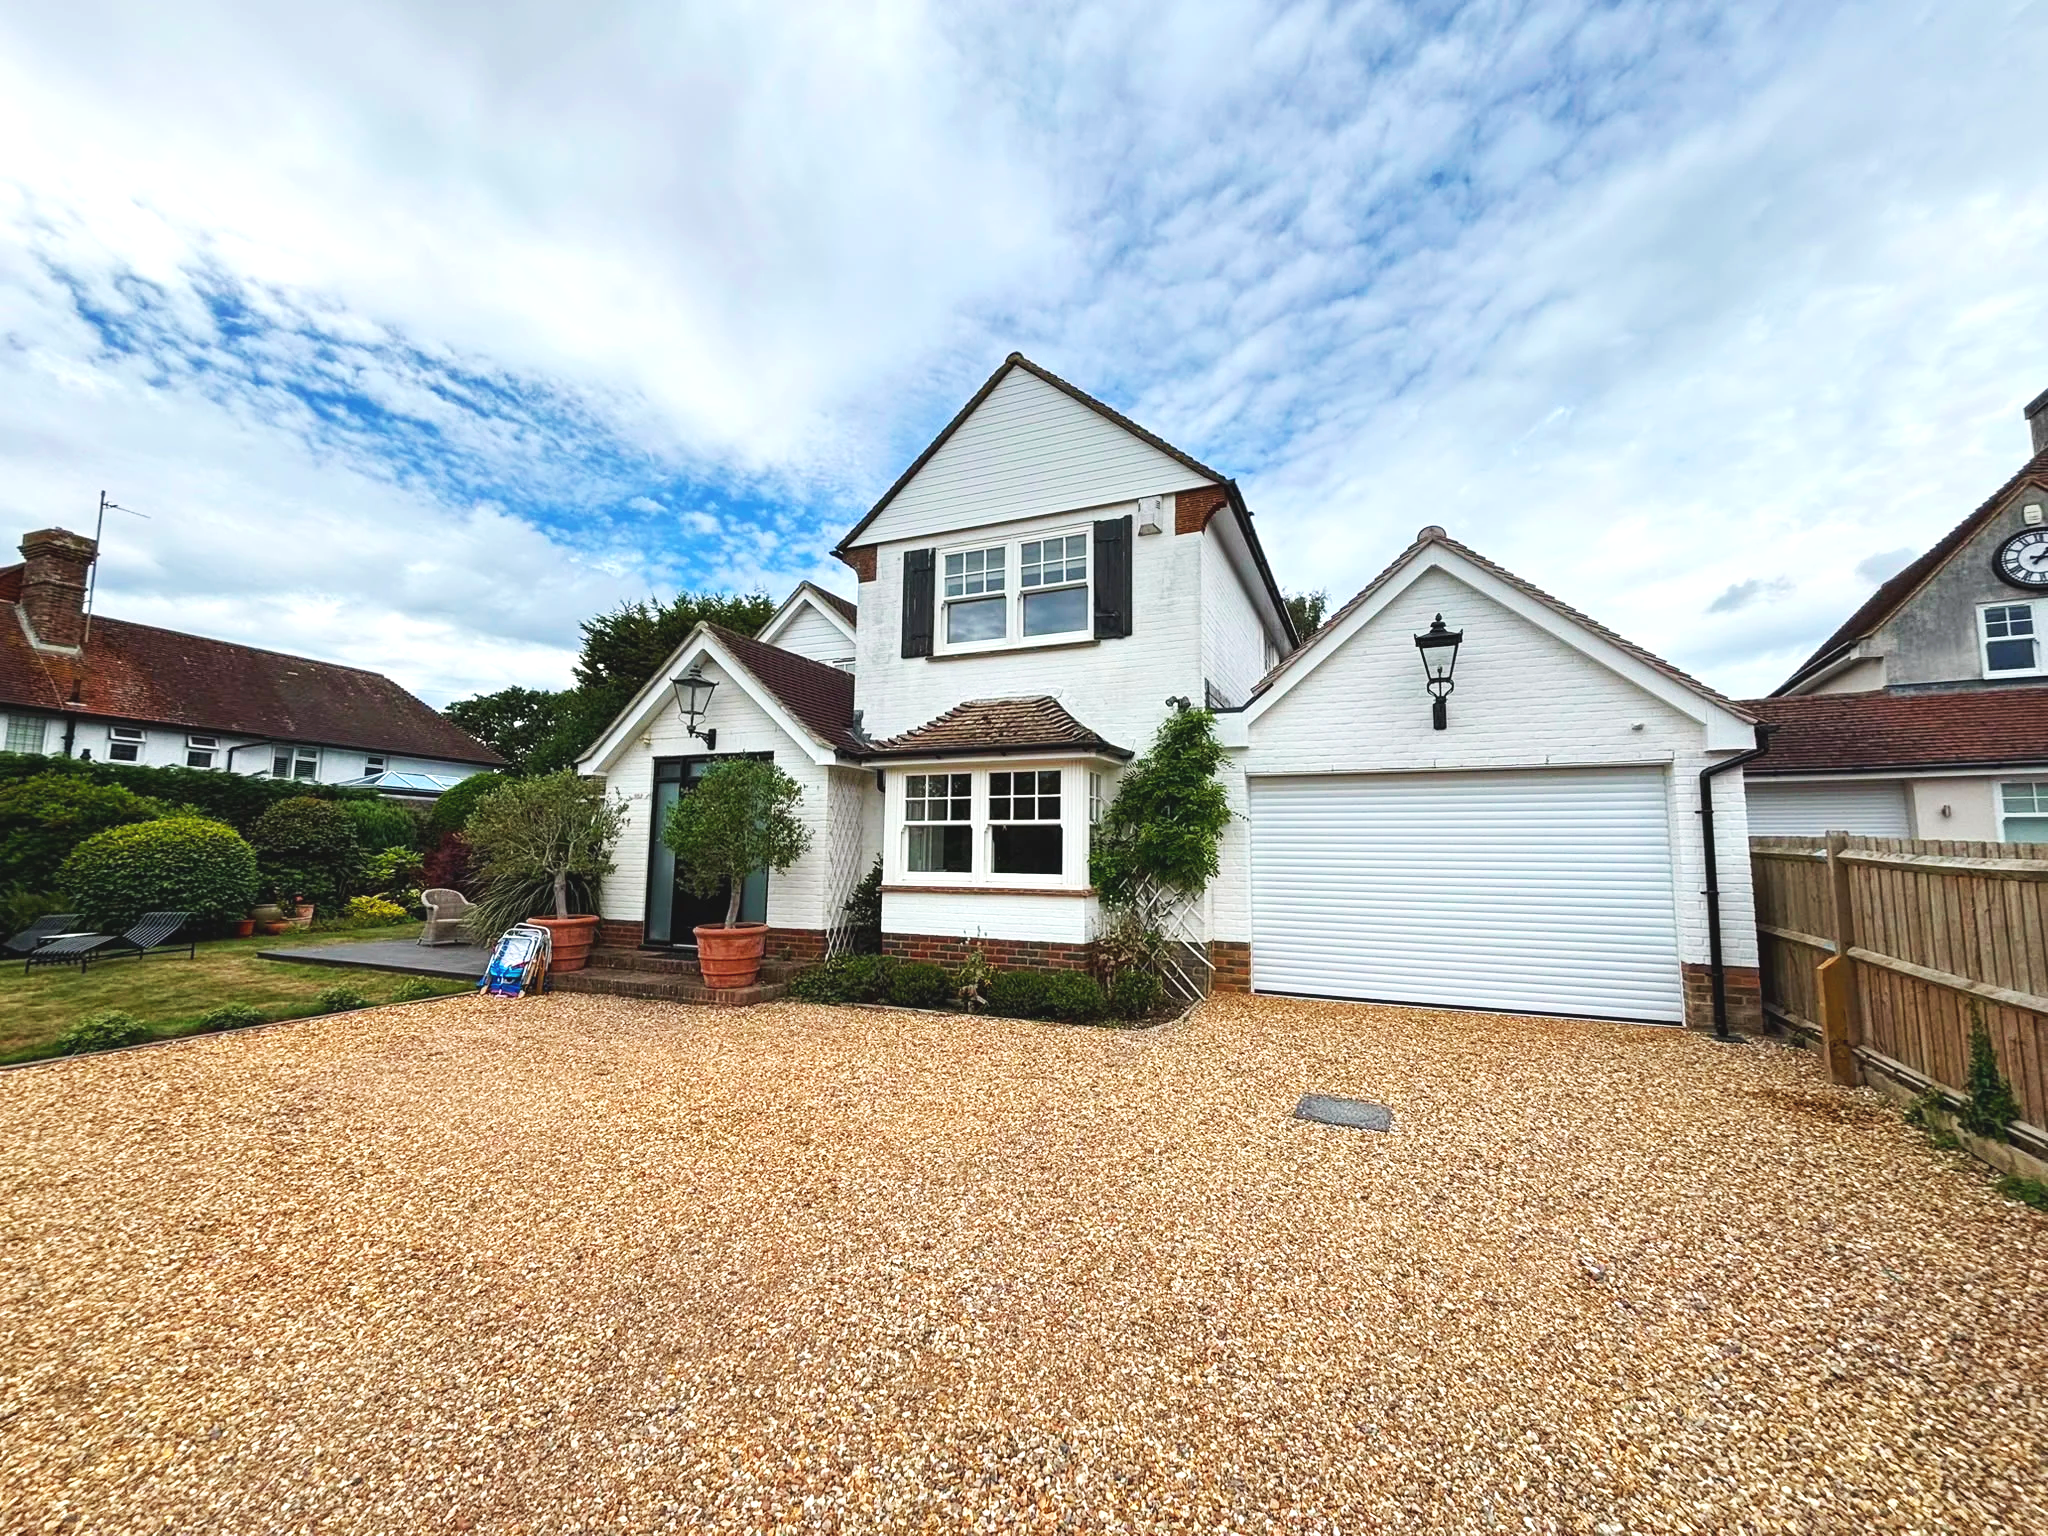
This project involved the construction of a substantial new garage extension alongside improvements to the property’s existing garage, creating a larger, more versatile space that complements the character of the existing home.
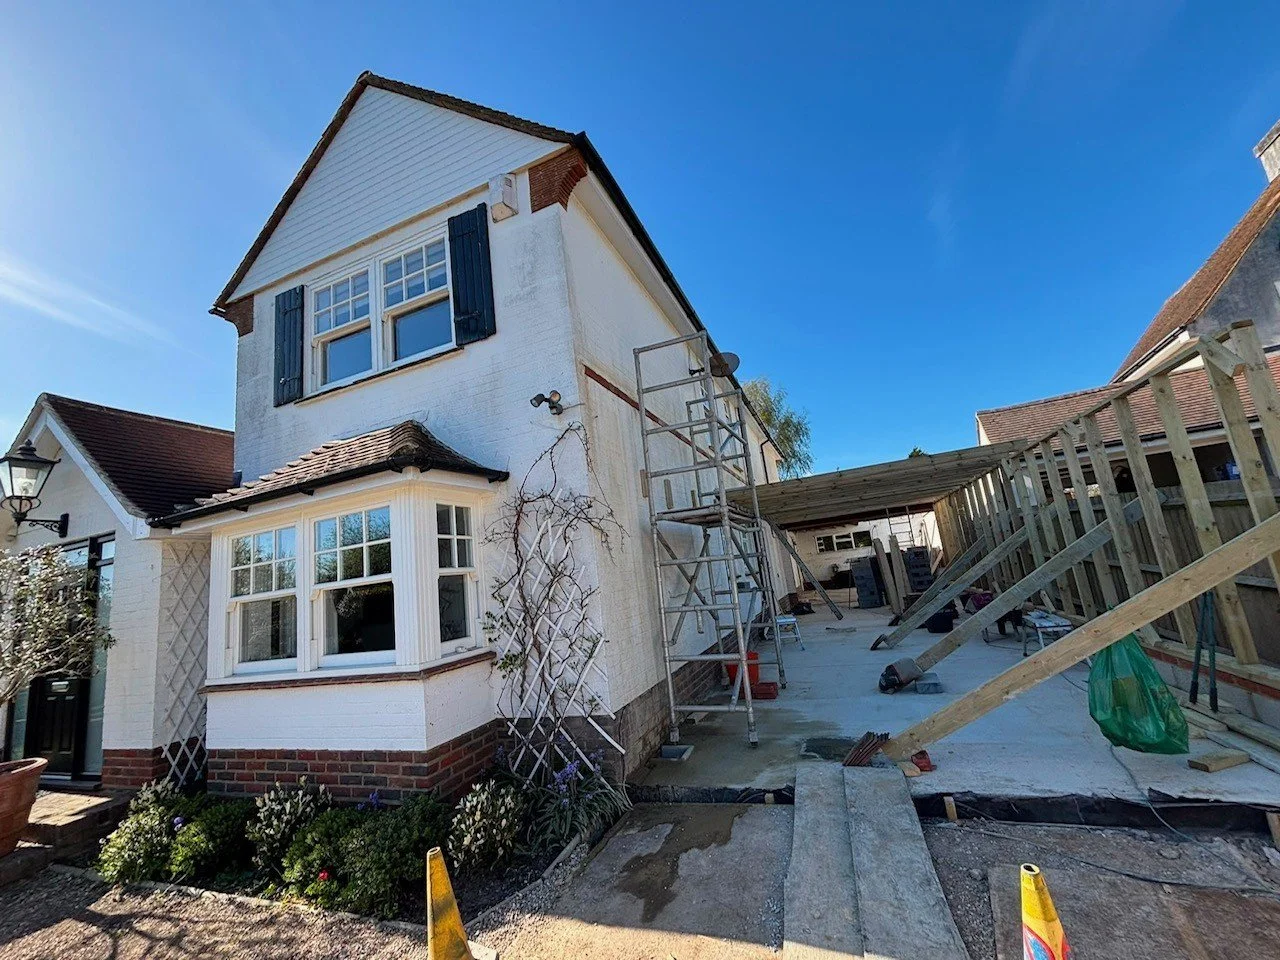
The works began with the formation of a reinforced concrete raft, providing a strong and stable foundation for the new structure. A timber frame was then constructed with a brick outer skin, carefully detailed to sit naturally alongside the existing property. The extension was finished with a pitched roof and GRP valley gutter, incorporating the necessary detailing to create a durable and weather resistant connection between the new and existing elements.
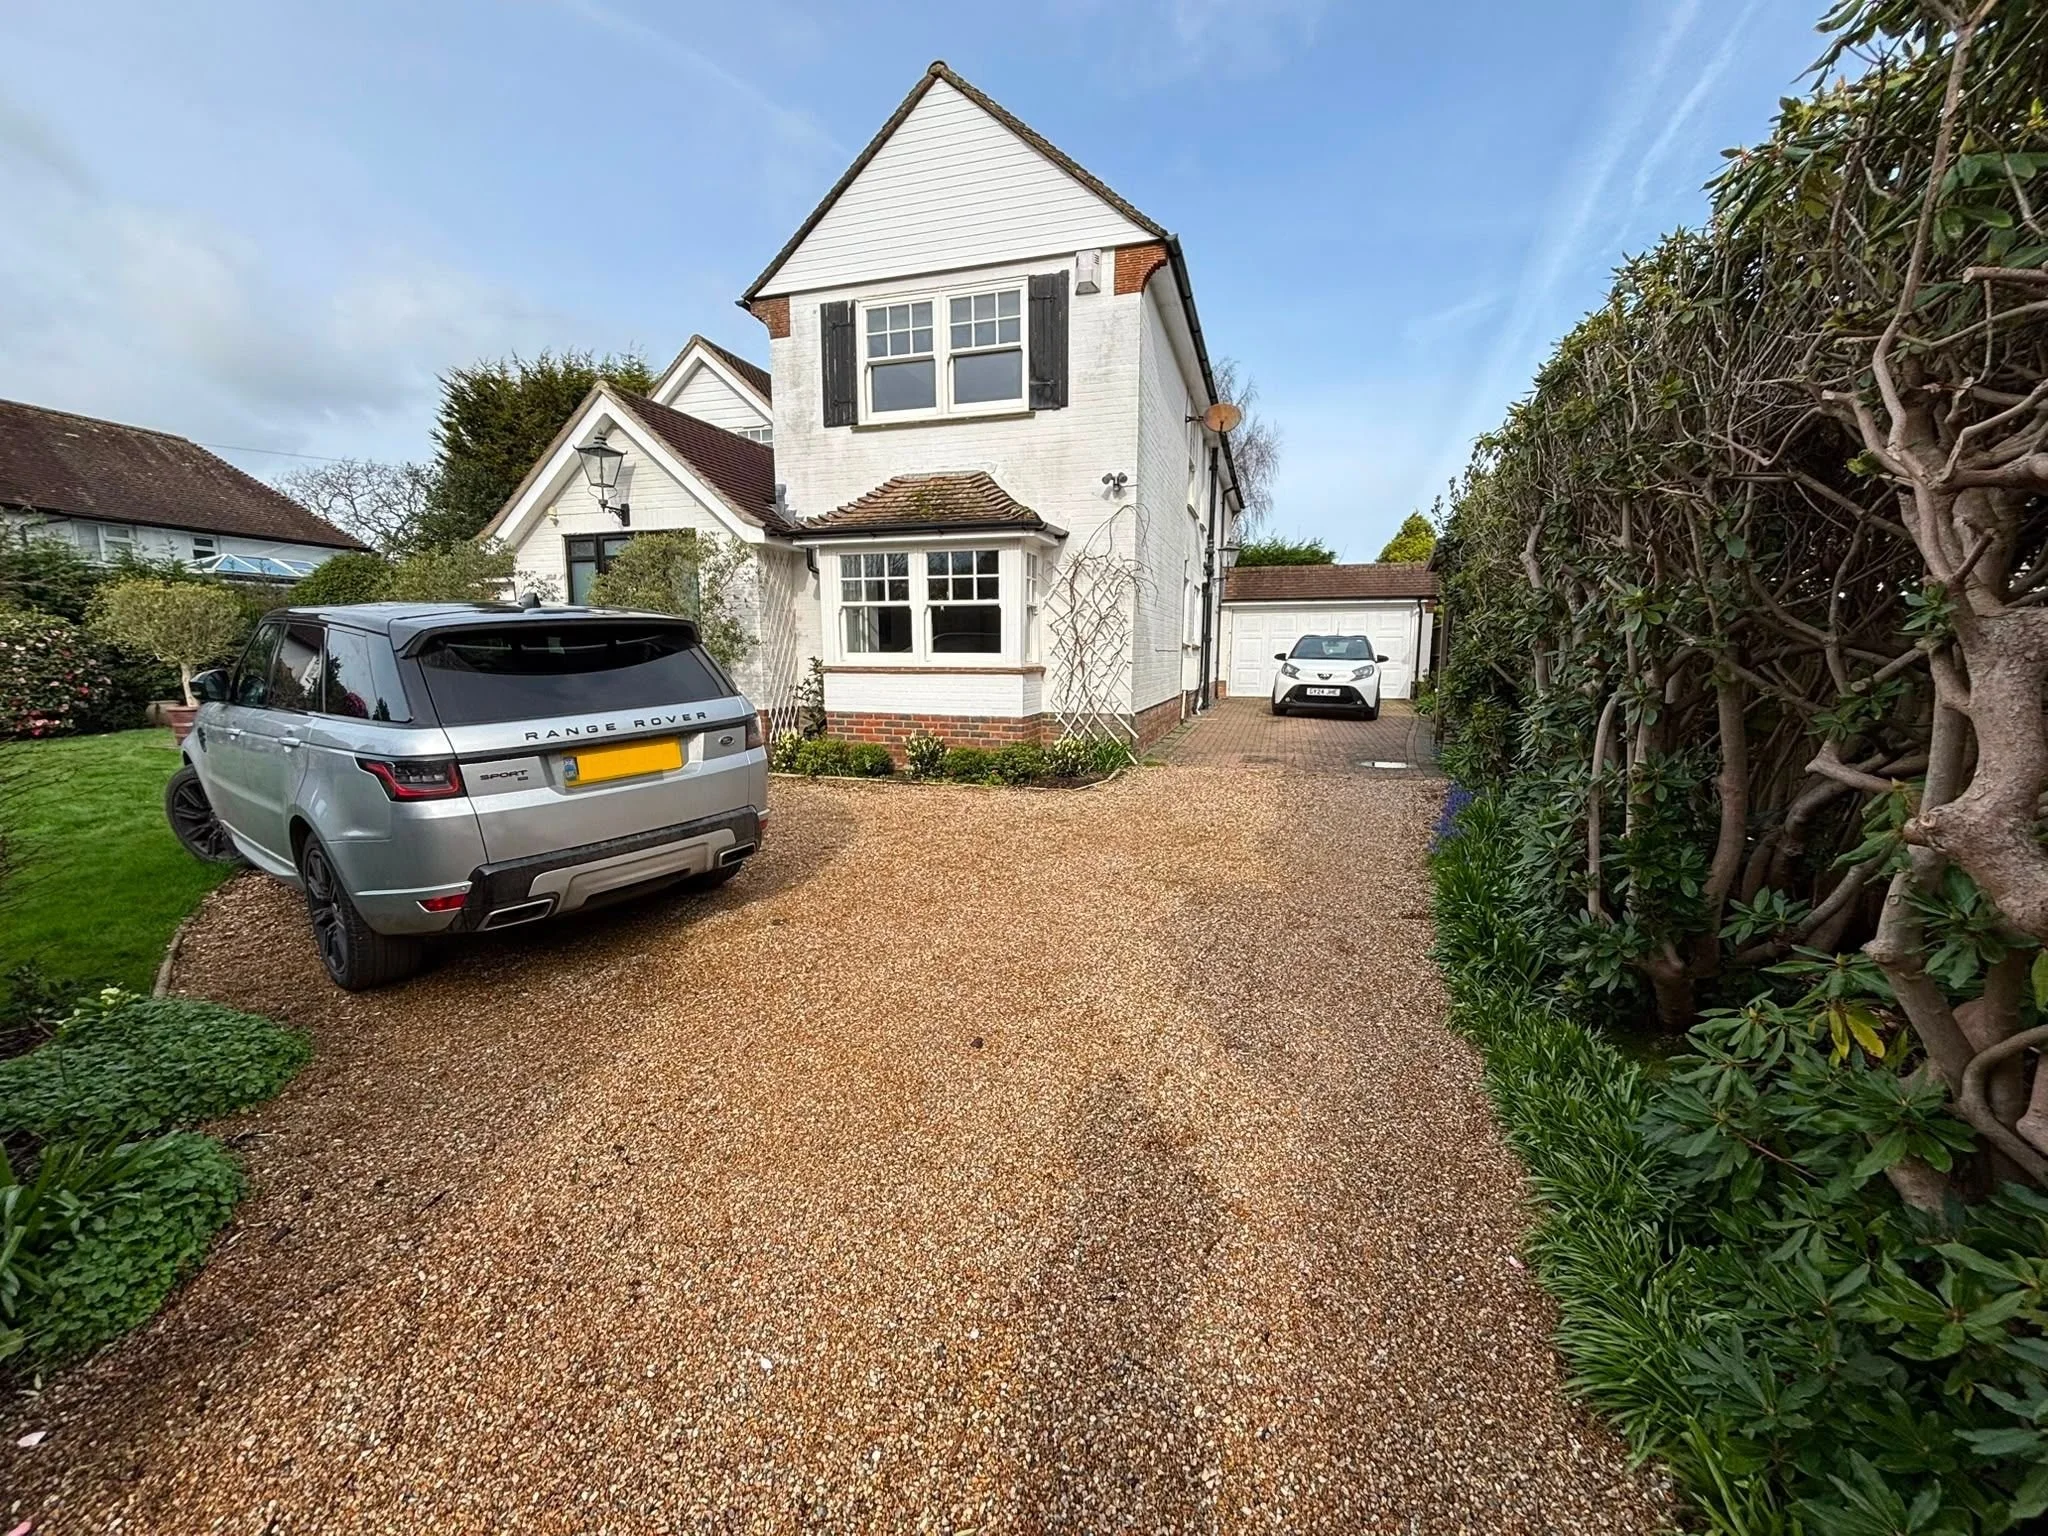
Particular attention was given to ensuring the new work felt like an established part of the original property rather than a standalone addition. The external finishes, proportions and roof forms were carefully considered to complement the existing architecture, while the completed works significantly improved both the appearance and functionality of the garage area.
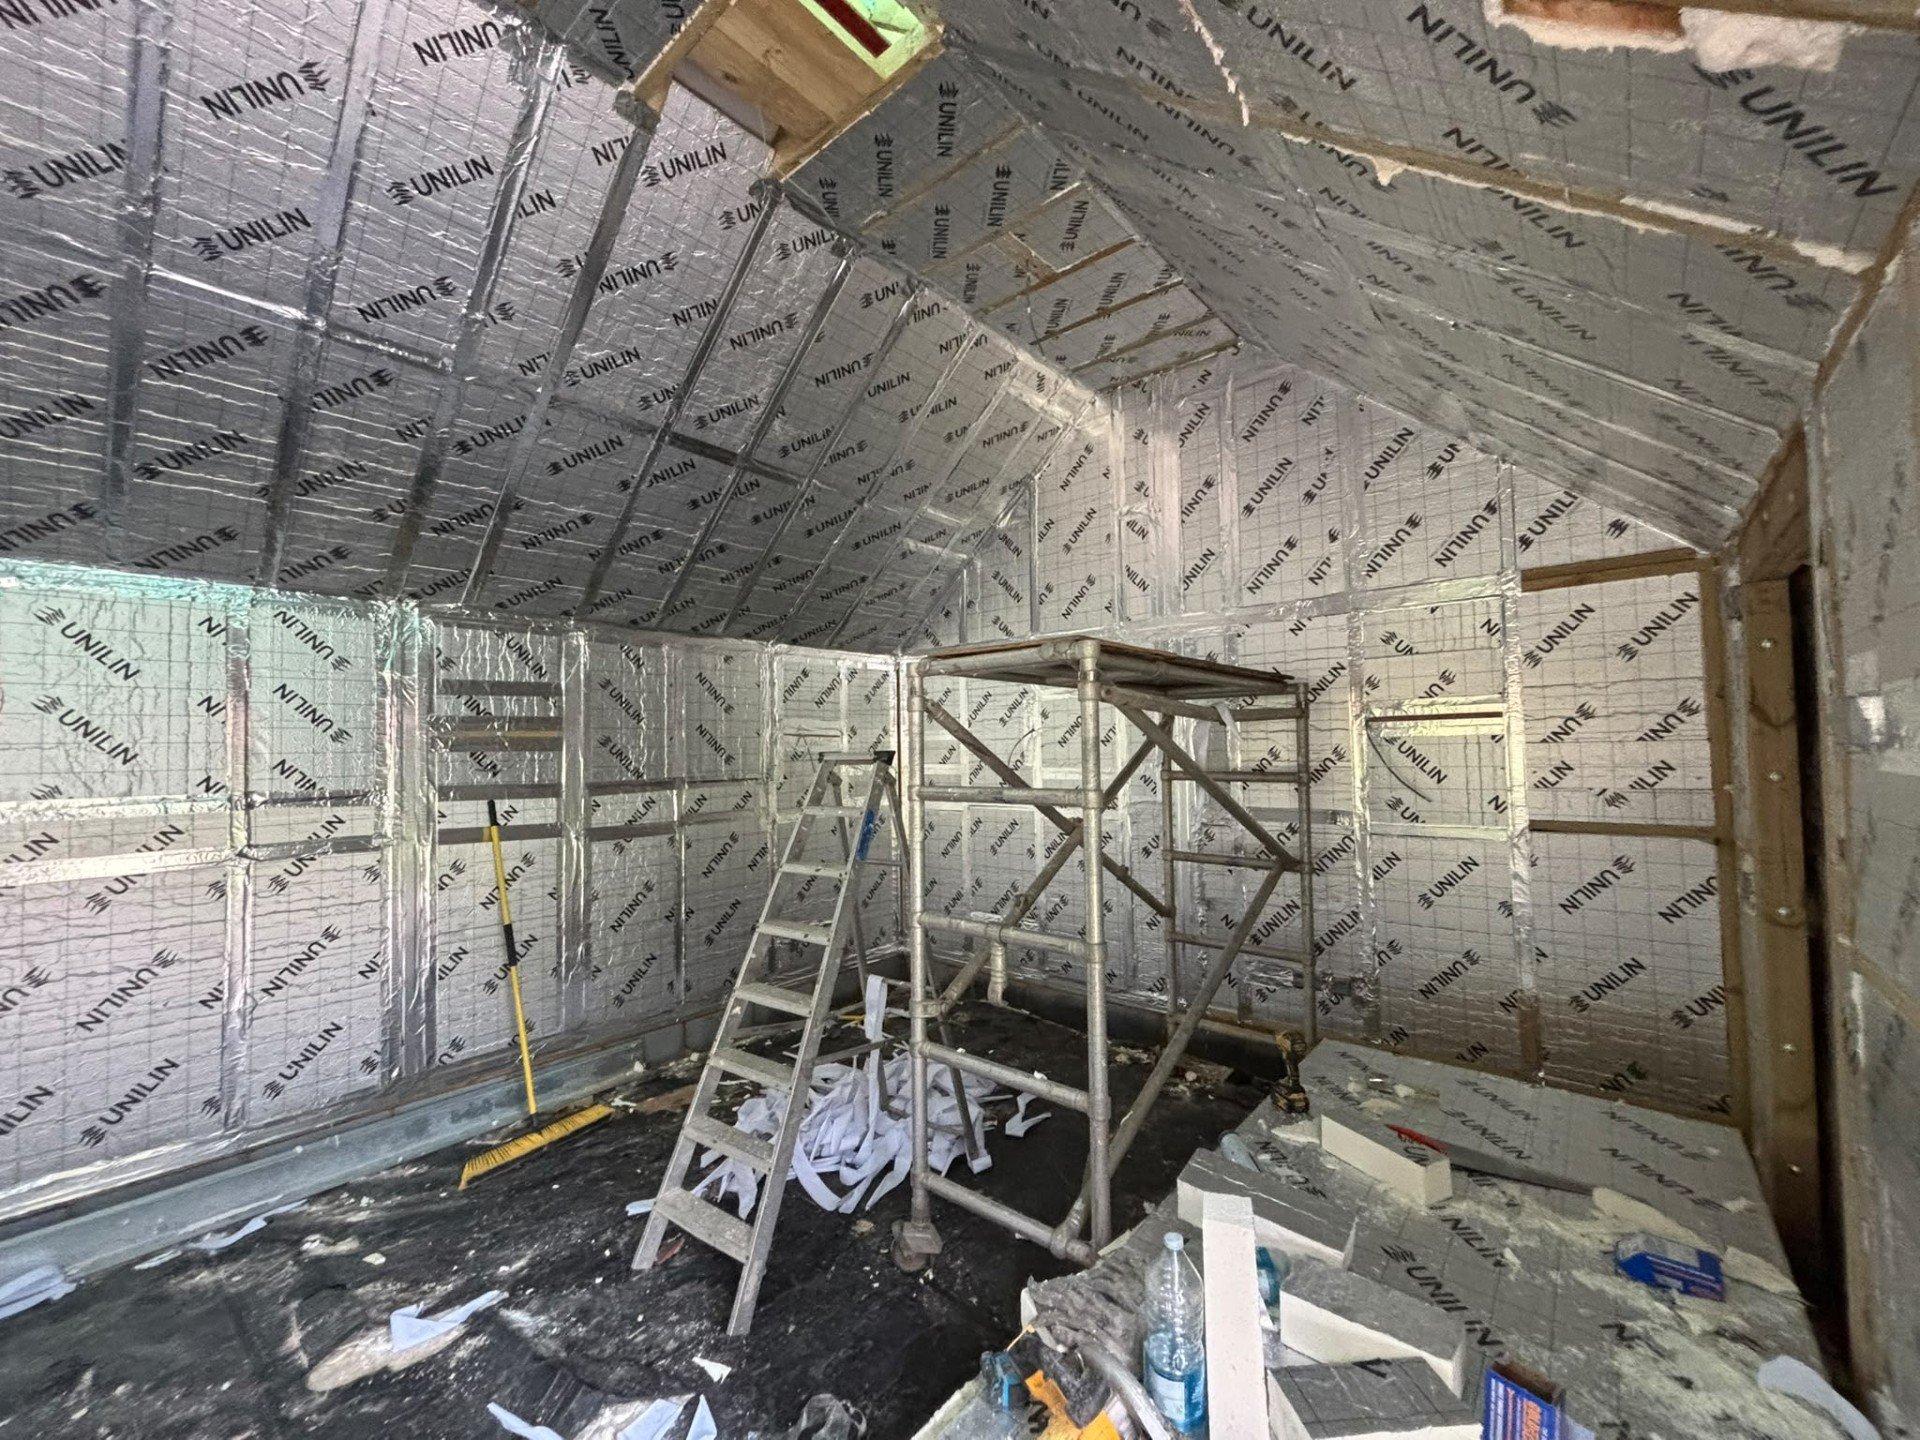
Internally, the rear room was transformed into a high-quality, fully insulated space. A new steel-reinforced vaulted ceiling was formed, creating additional height and a more open feel while providing the necessary structural support. The finished result is a substantial and carefully integrated addition, providing the property with improved garage facilities and a versatile additional space, while maintaining the character and appearance of the original home.